Description
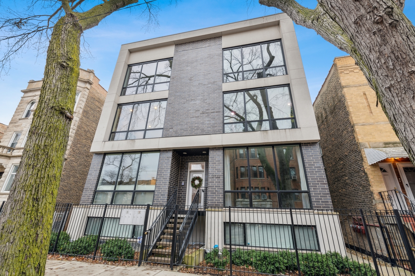
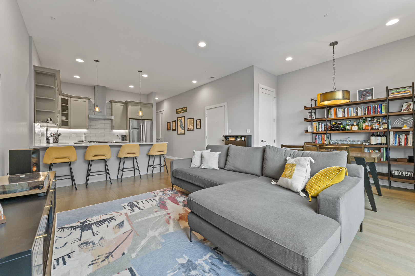
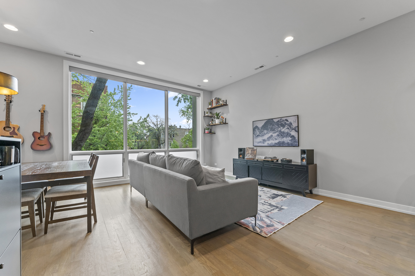
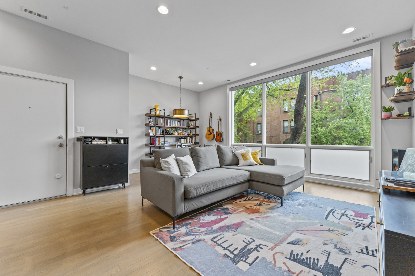
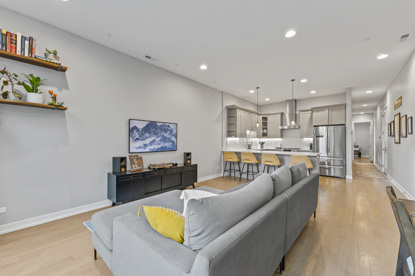
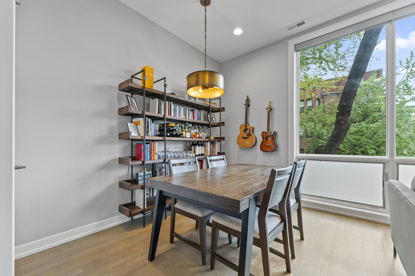
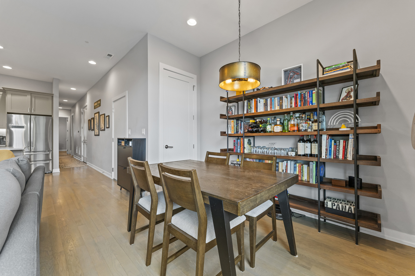
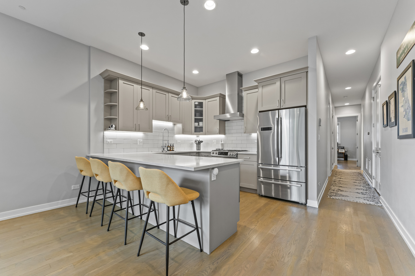
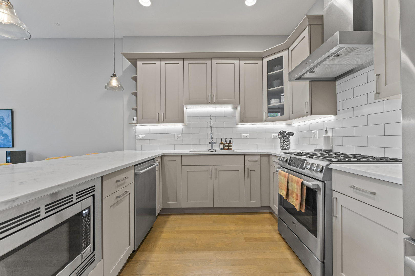
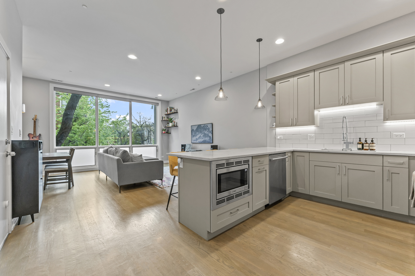
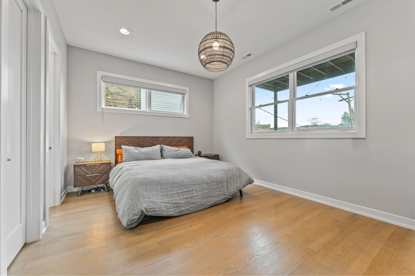
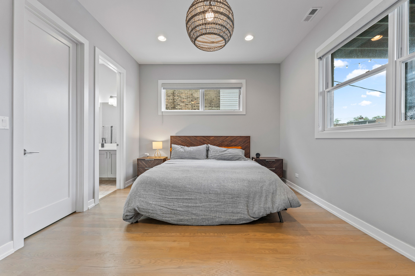
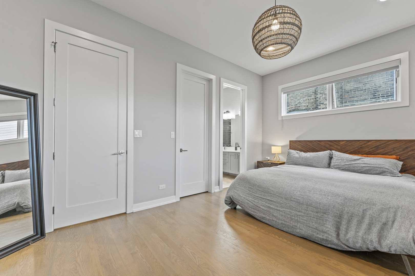
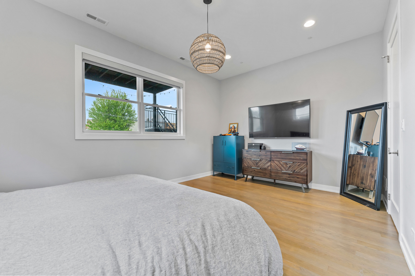
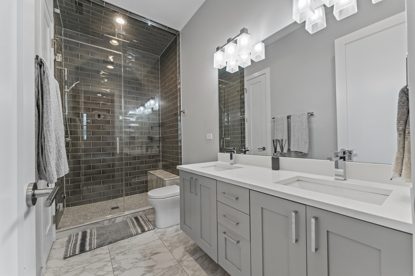
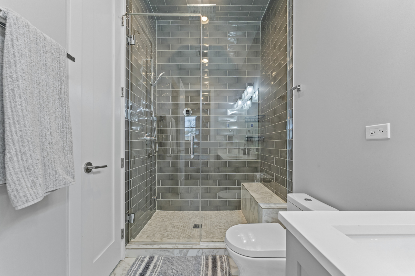
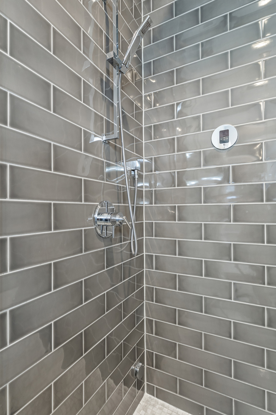
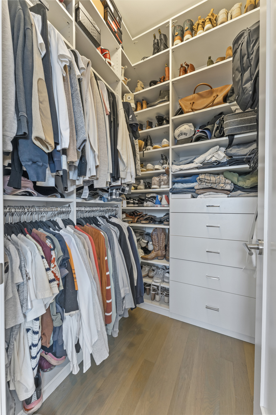
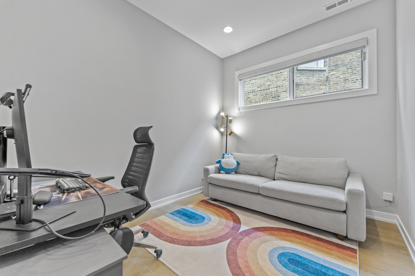
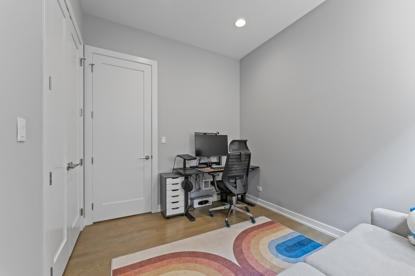
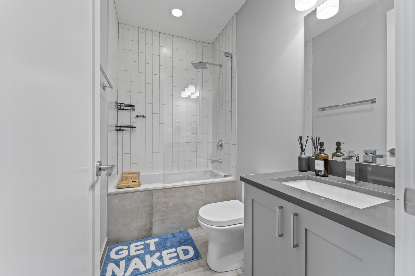
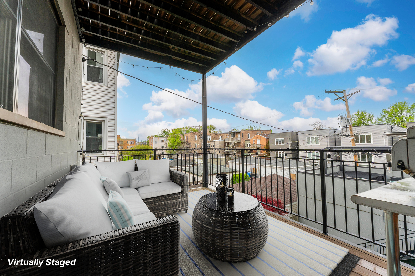
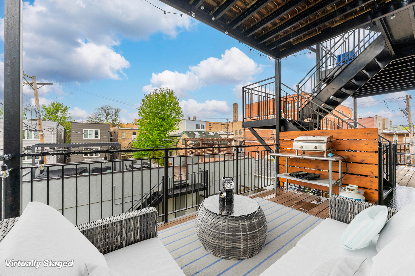
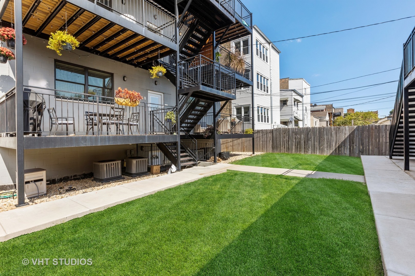
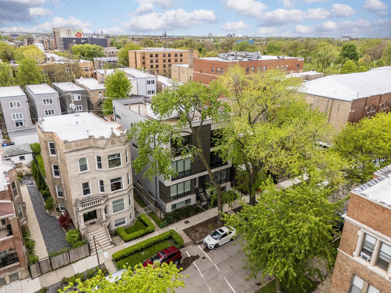
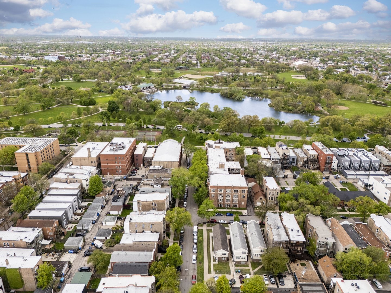
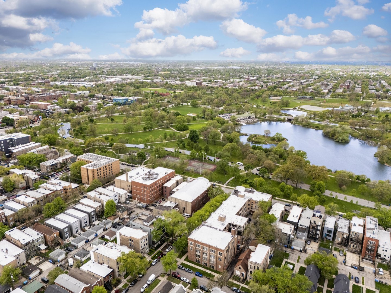
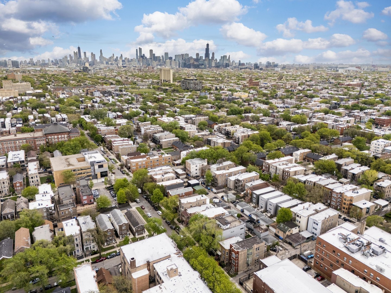
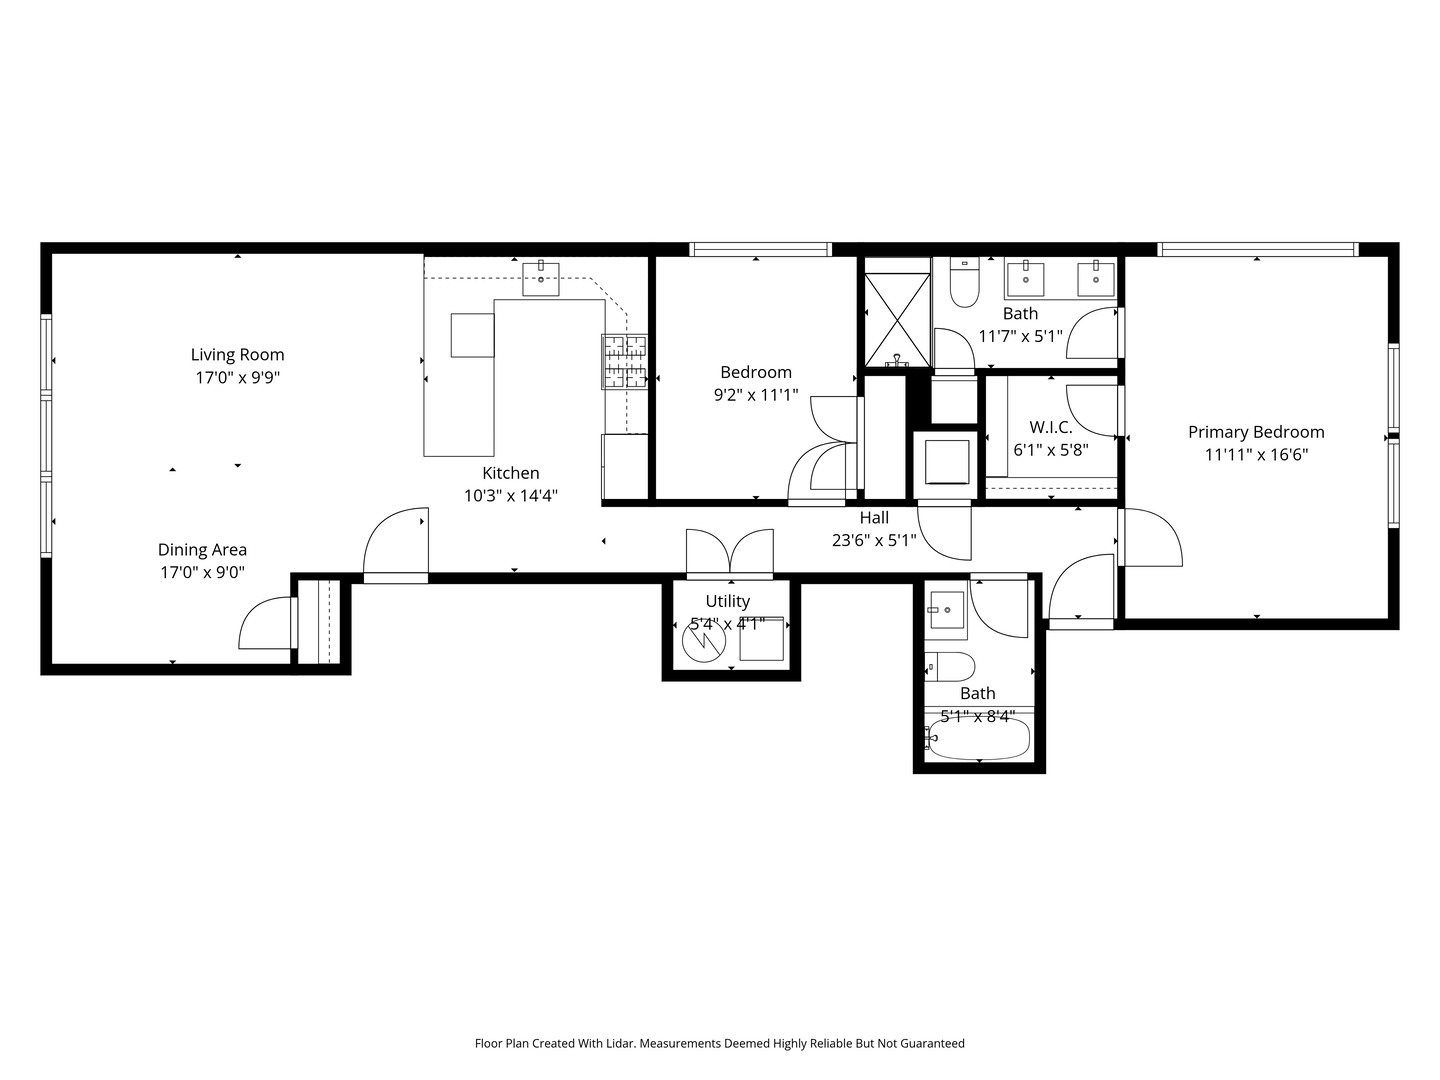
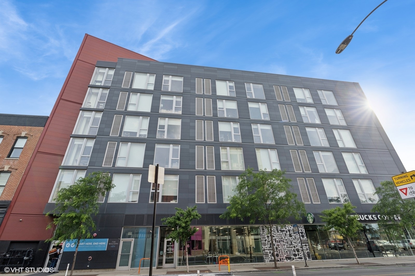
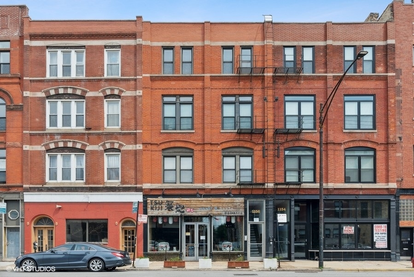
Step into refined city living with this impeccably designed two bedroom, two bathroom residence, crafted by renowned builder Sustainabuild in 2017. Perfectly positioned in the coveted East Humboldt Park neighborhood, this home offers a rare blend of tranquility and urban accessibility. Sunlight pours through dramatic floor to ceiling windows, framing serene treetop views along a quiet, picturesque street. The expansive open-concept layout seamlessly connects the living, dining, and kitchen spaces. Ideal for both elevated entertaining and everyday comfort. Rich stained oak hardwood floors flow throughout, complemented by thoughtfully organized closets, designer lighting, and bespoke window treatments. The chef's kitchen is a statement of modern elegance, featuring sleek white quartz countertops, a classic subway tile backsplash, and premium Bosch stainless steel appliances. A spacious peninsula with seating for four invites casual dining and lively gatherings, while soft grey shaker cabinetry adds a sophisticated touch. Retreat to the luxurious corner primary suite, a true sanctuary complete with a professionally organized walk-in closet. The spa inspired en suite bath indulges with a double vanity, heated marble floors, and an oversized walk-in shower outfitted with striking dark tile, plus indulgent steam and rain shower features. A generously sized second bedroom offers abundant natural light and an organized closet, paired with a beautifully appointed second full bath showcasing vertical subway tile and a sleek glass enclosure. Outdoors, your private covered deck extends the living space, perfect for hosting, dining al fresco, or simply unwinding. Enjoy access to a lush, double wide shared backyard, creating a rare sense of openness in the city. Additional highlights include garage parking, dedicated storage, low monthly assessments, and the exclusivity of an intimate six unit building. All of this, just moments from the natural beauty of Humboldt Park. Can you imagine having the city's largest park as your backyard? With easy access to the CTA Blue Line, North Avenue bus routes, and the vibrant dining, shopping, and nightlife scenes of Wicker Park and Bucktown. This is more than a home-it's a lifestyle defined by light, space, and effortless sophistication.