Leave a Message

Thank you for your message. We will be in touch with you shortly.

4415 W Waveland Avenue
VIEW PHOTOS
Listed by Cory Tanzer with Option Premier LLC 312-500-5808
$5,200/mo

4415 W Waveland Avenue

4 Beds 4 Baths 2,000 Sq.Ft.

Description

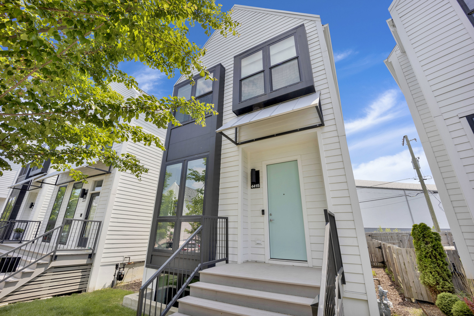
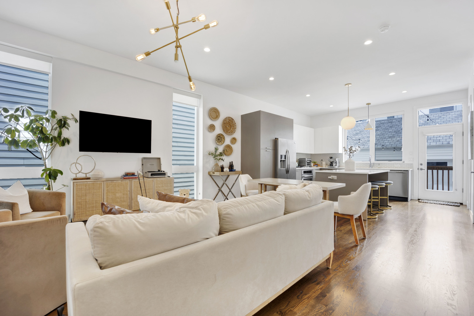
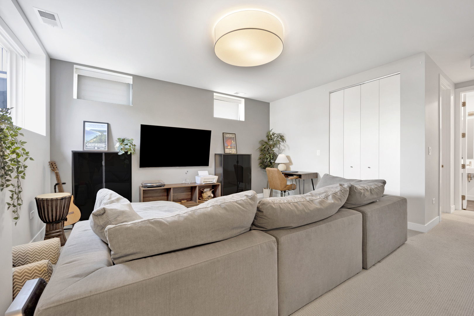
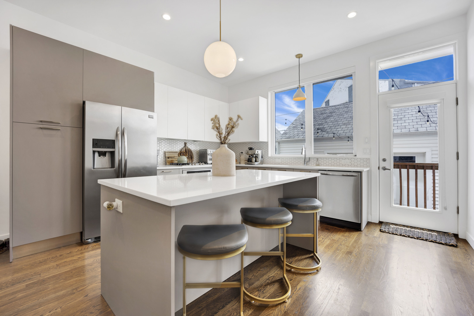
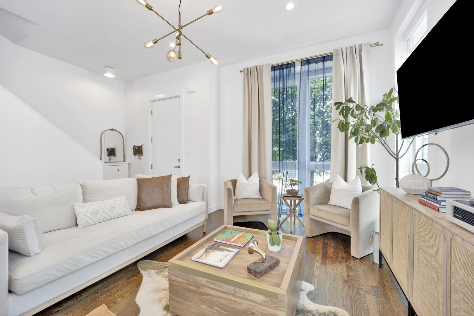
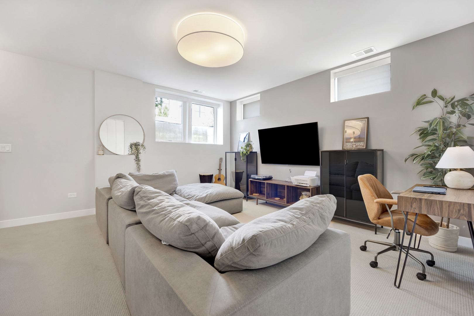
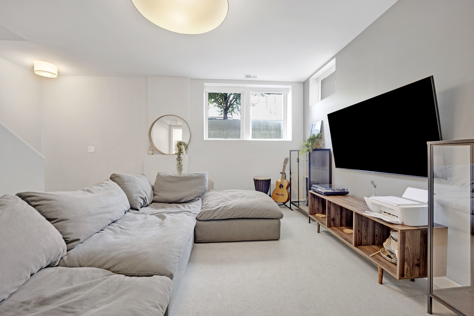
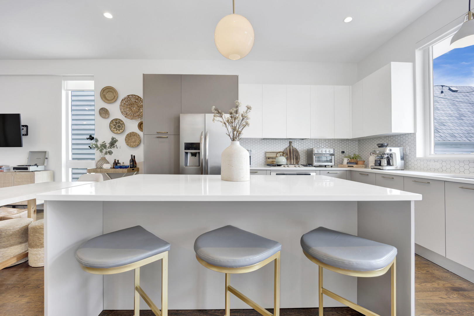
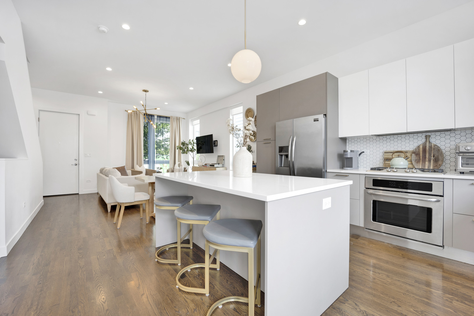
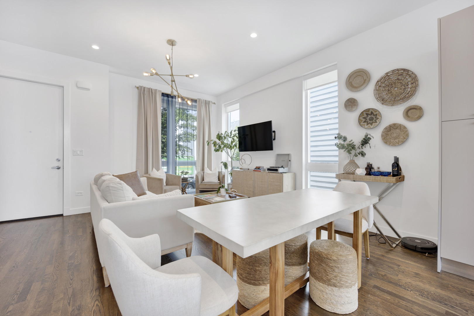
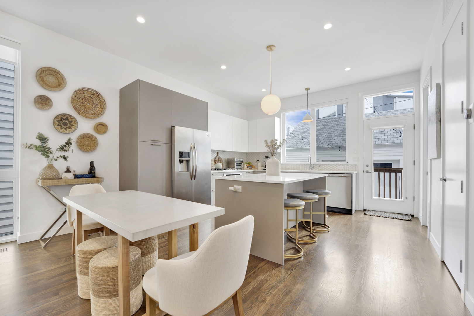
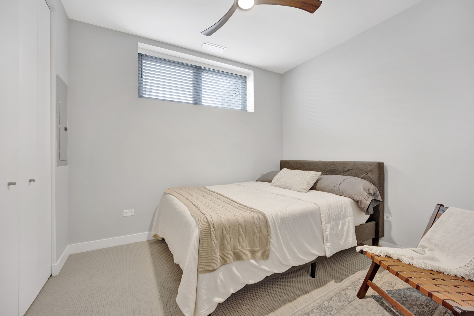
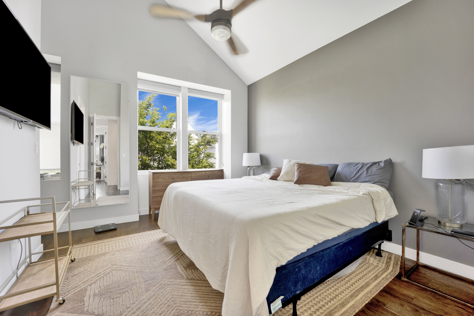
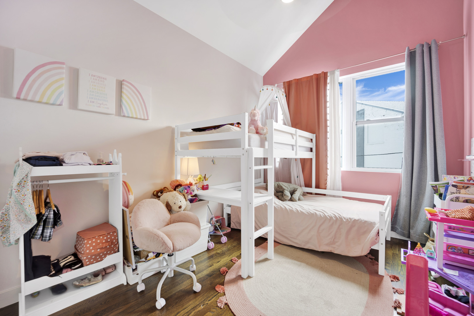
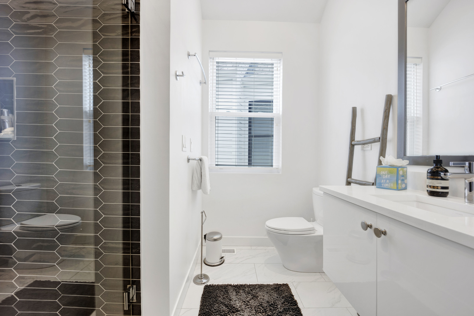
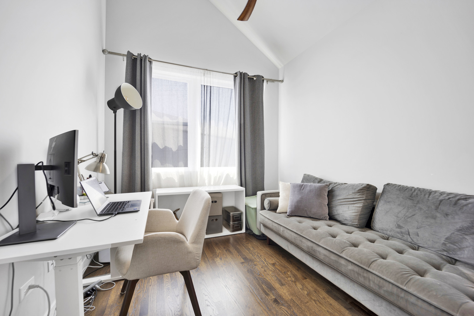
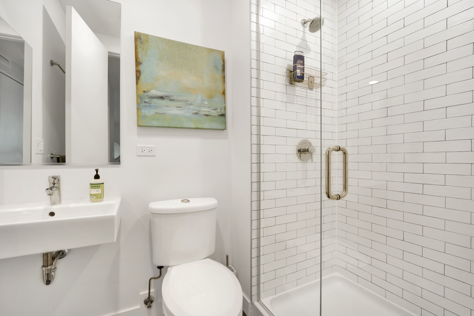
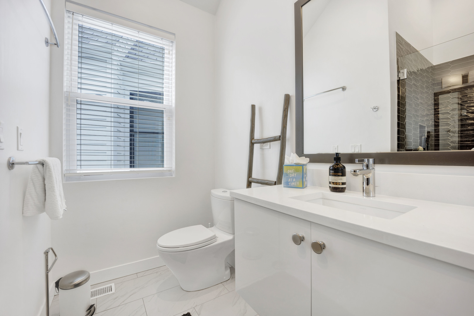
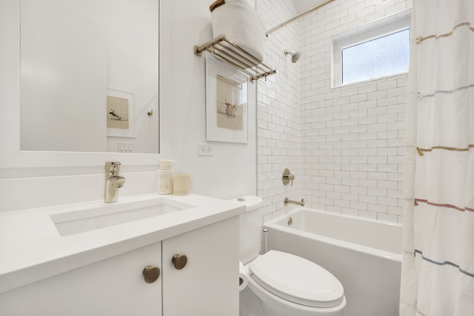
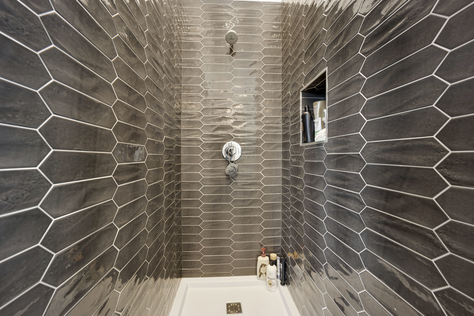
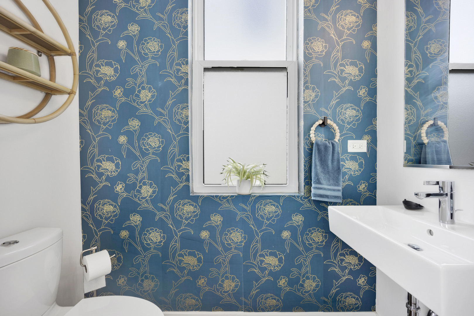
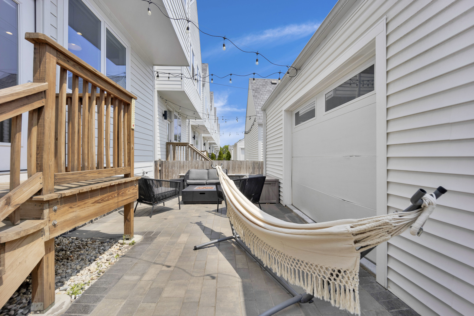
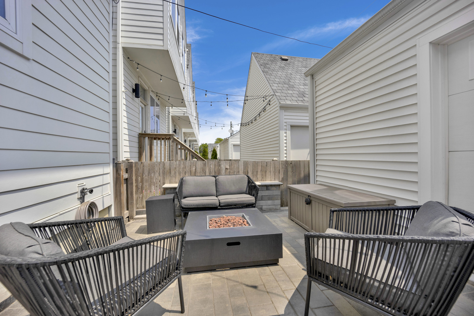
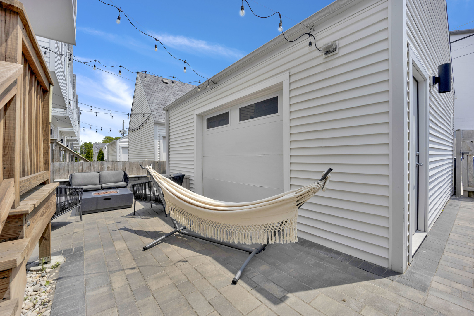
Modern Farmhouse in Base Camp Old Irving Park For Rent Built by Ranquist Development with architect Pappageorge Haymes, this residence offers a bright open floor plan with oversized windows, tall ceilings, and hardwood floors. Main level features 10ft ceilings, powder room, and spacious kitchen with separate cooktop and range, pantry, large island, quartz countertops, and custom backsplash. Rear deck and yard provide ideal space for entertaining. Second level includes three bedrooms, vaulted 15ft ceilings, hall bath, and primary suite with walkin closet and oversized shower. Finished basement offers 8.5ft ceilings, large recreation room, fourth bedroom, full bath, laundry, and storage. Additional highlights include twocar garage, fenced yard with custom patio pavers, and access to private gated park for Base Camp residents. Conveniently located near Grayland Metra, CTA Blue Line, and I90/94. Close to daycare, shops, restaurants, and the charm of Old Irving Park.

Share Property

Location

4415 W Waveland Avenue, Chicago, IL 60641

Status

Leased

Date Leased

July 16, 2026
Quentin Green

Quentin Green

TITLE

Real Estate Agent | Team Lead

Property Amenities

Interior
Laundry room In Unit, Laundry Closet
Appliances Dishwasher, Refrigerator, Washer, Dryer, Disposal, Stainless Steel Appliance(s), Cooktop, Oven
Flooring Hardwood
Total Bedrooms: 4
Half Bathrooms: 1
Full Bathrooms: 3
Other Interior Features Cathedral Ceiling(s)
Area & Lot
Living area 2,000 Sq.Ft.
MLS® ID 12673144
Year Built 2017
School District 299
High School Schurz High School
Middle School Scammon Elementary School
Elementary School Scammon Elementary School
Type Residential
Status Leased
Exterior
Air conditioning Central Air
Heat type Natural Gas, Forced Air
Water Source Public
Garage Space 2.0
Sewer Public Sewer
Parking Off Alley, Garage Door Opener, Yes, Garage Owned, Detached, Garage
Lot Features Landscaped
Roof Asphalt
Finance
Lease Price $5,200/mo

Work With Quentin

Long on going relationships are the reason I love this job so much. Being able to see someone's face light up as I hand them the keys to their very first house is what gets me up in the morning.
Follow Me on Instagram